
01 / INTERIORSInteriors for
Interiors for
real life.
Residential, educational and commercial spaces shaped around the people who use them.
Discuss interiors ↗ GANYA CONSTRUCTIONGet an estimate ↗
Bengaluru Interior Construction
Thoughtful interiors and dependable civil execution for homes, schools and commercial spaces.
Explore our work ↗Share the basics and we’ll get back to you to discuss the scope.
01 / OUR EXPERTISE
Every project has its own purpose. We look at how the space will be used, plan the work carefully and focus on the details that make the result feel right.

Practical civil work and site execution handled with attention to quality and finish.
Discuss civil work ↗The two service images are design illustrations. Actual Ganya Construction projects appear in the portfolio when uploaded.
02 / REAL PROJECTS
Completed projects and work in progress, updated by the Ganya Construction team.
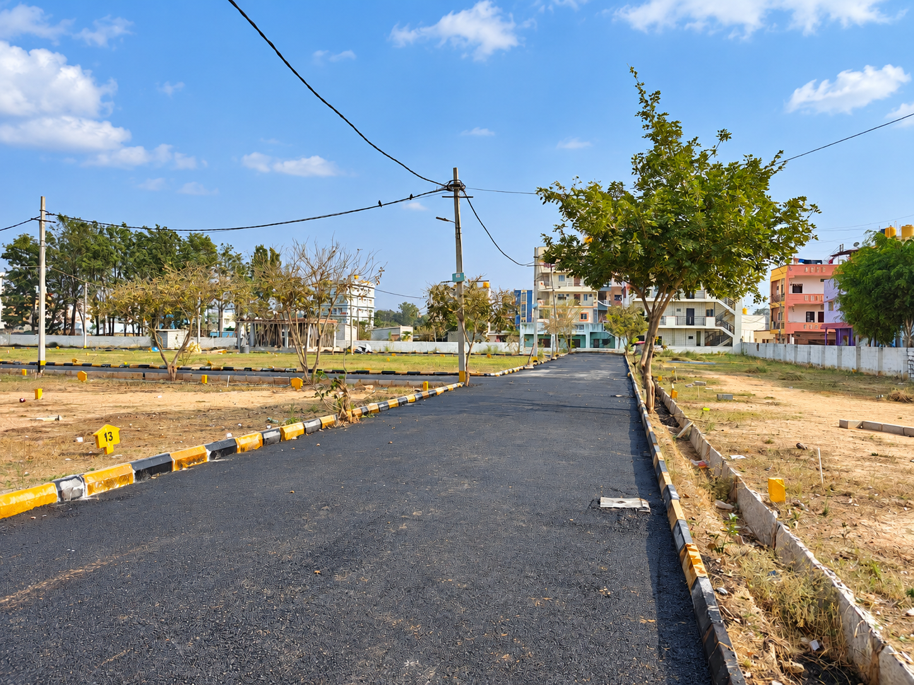
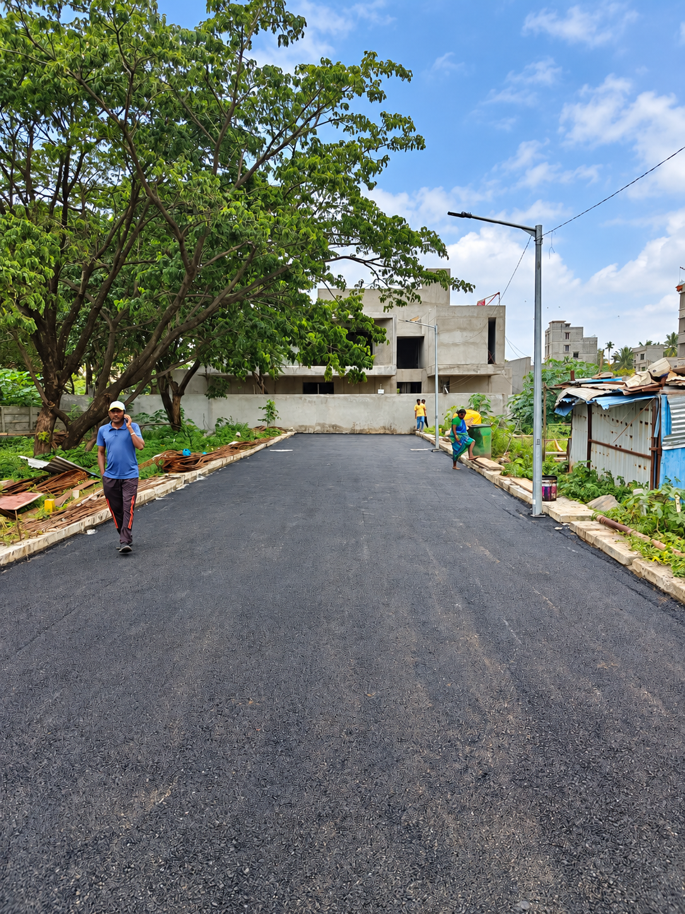
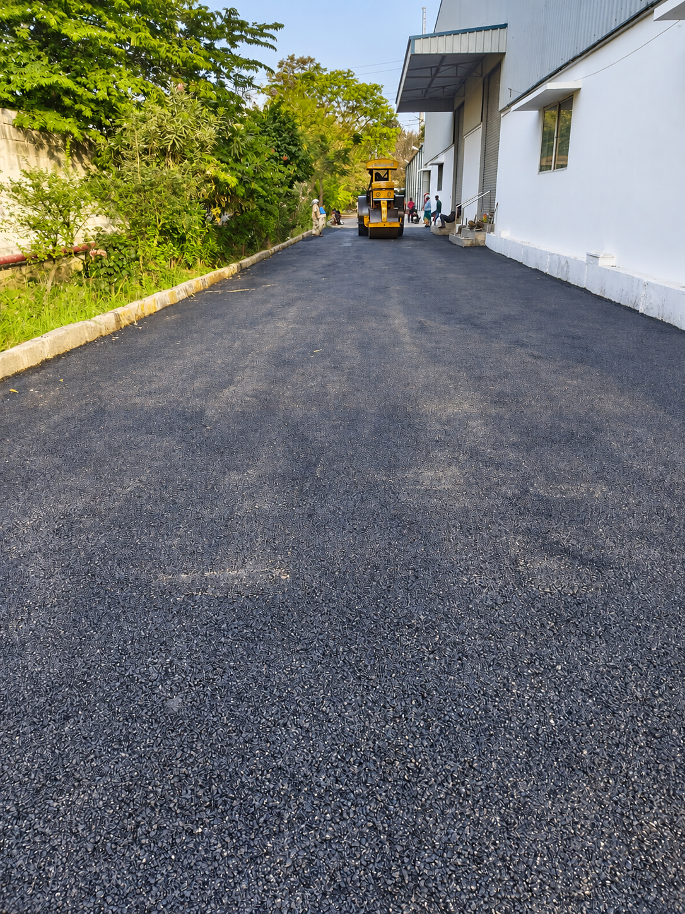
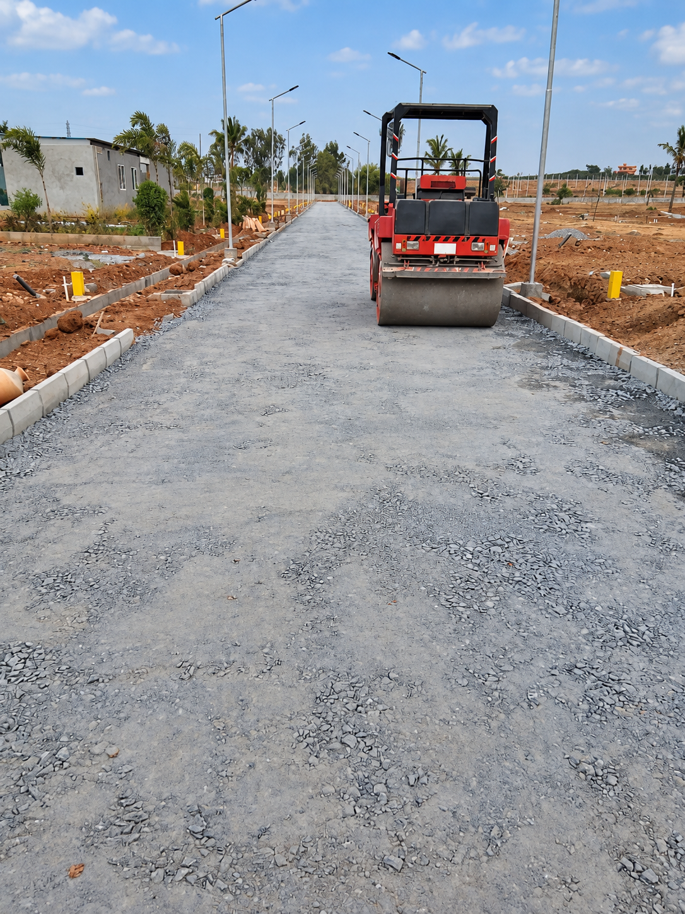
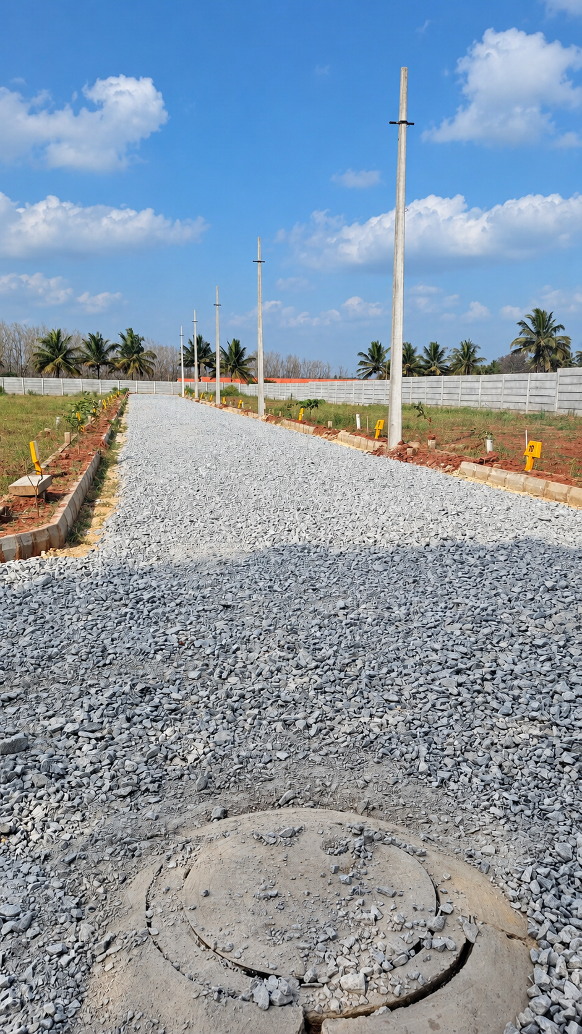
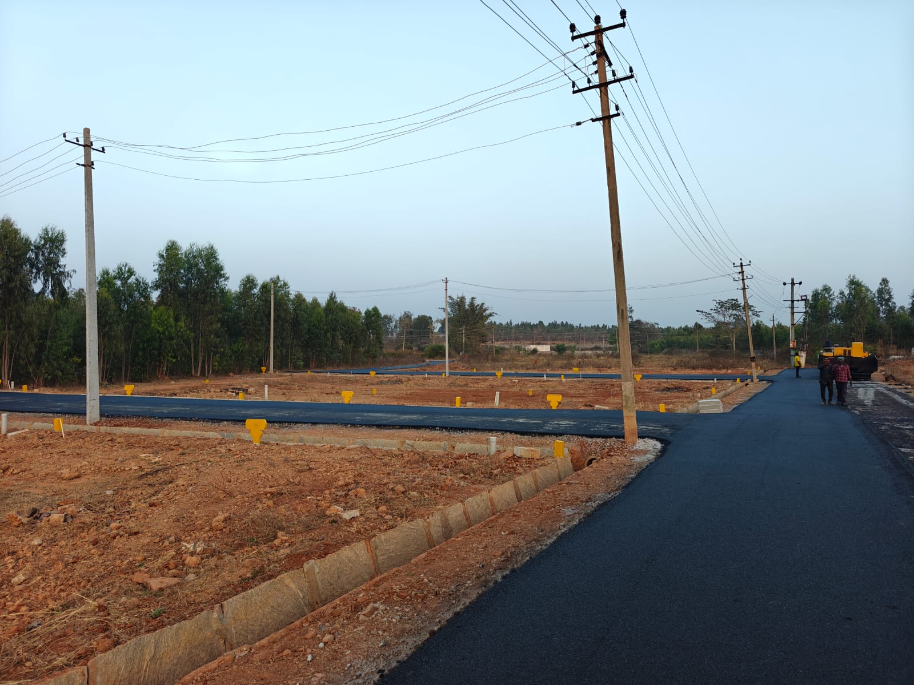
Road and access-way works, from aggregate base preparation to asphalt surfacing. The gallery shows aggregate base laying, roller compaction, access-road surfacing and asphalt roads across plotted layouts. It includes edited project images and an on-site photograph.







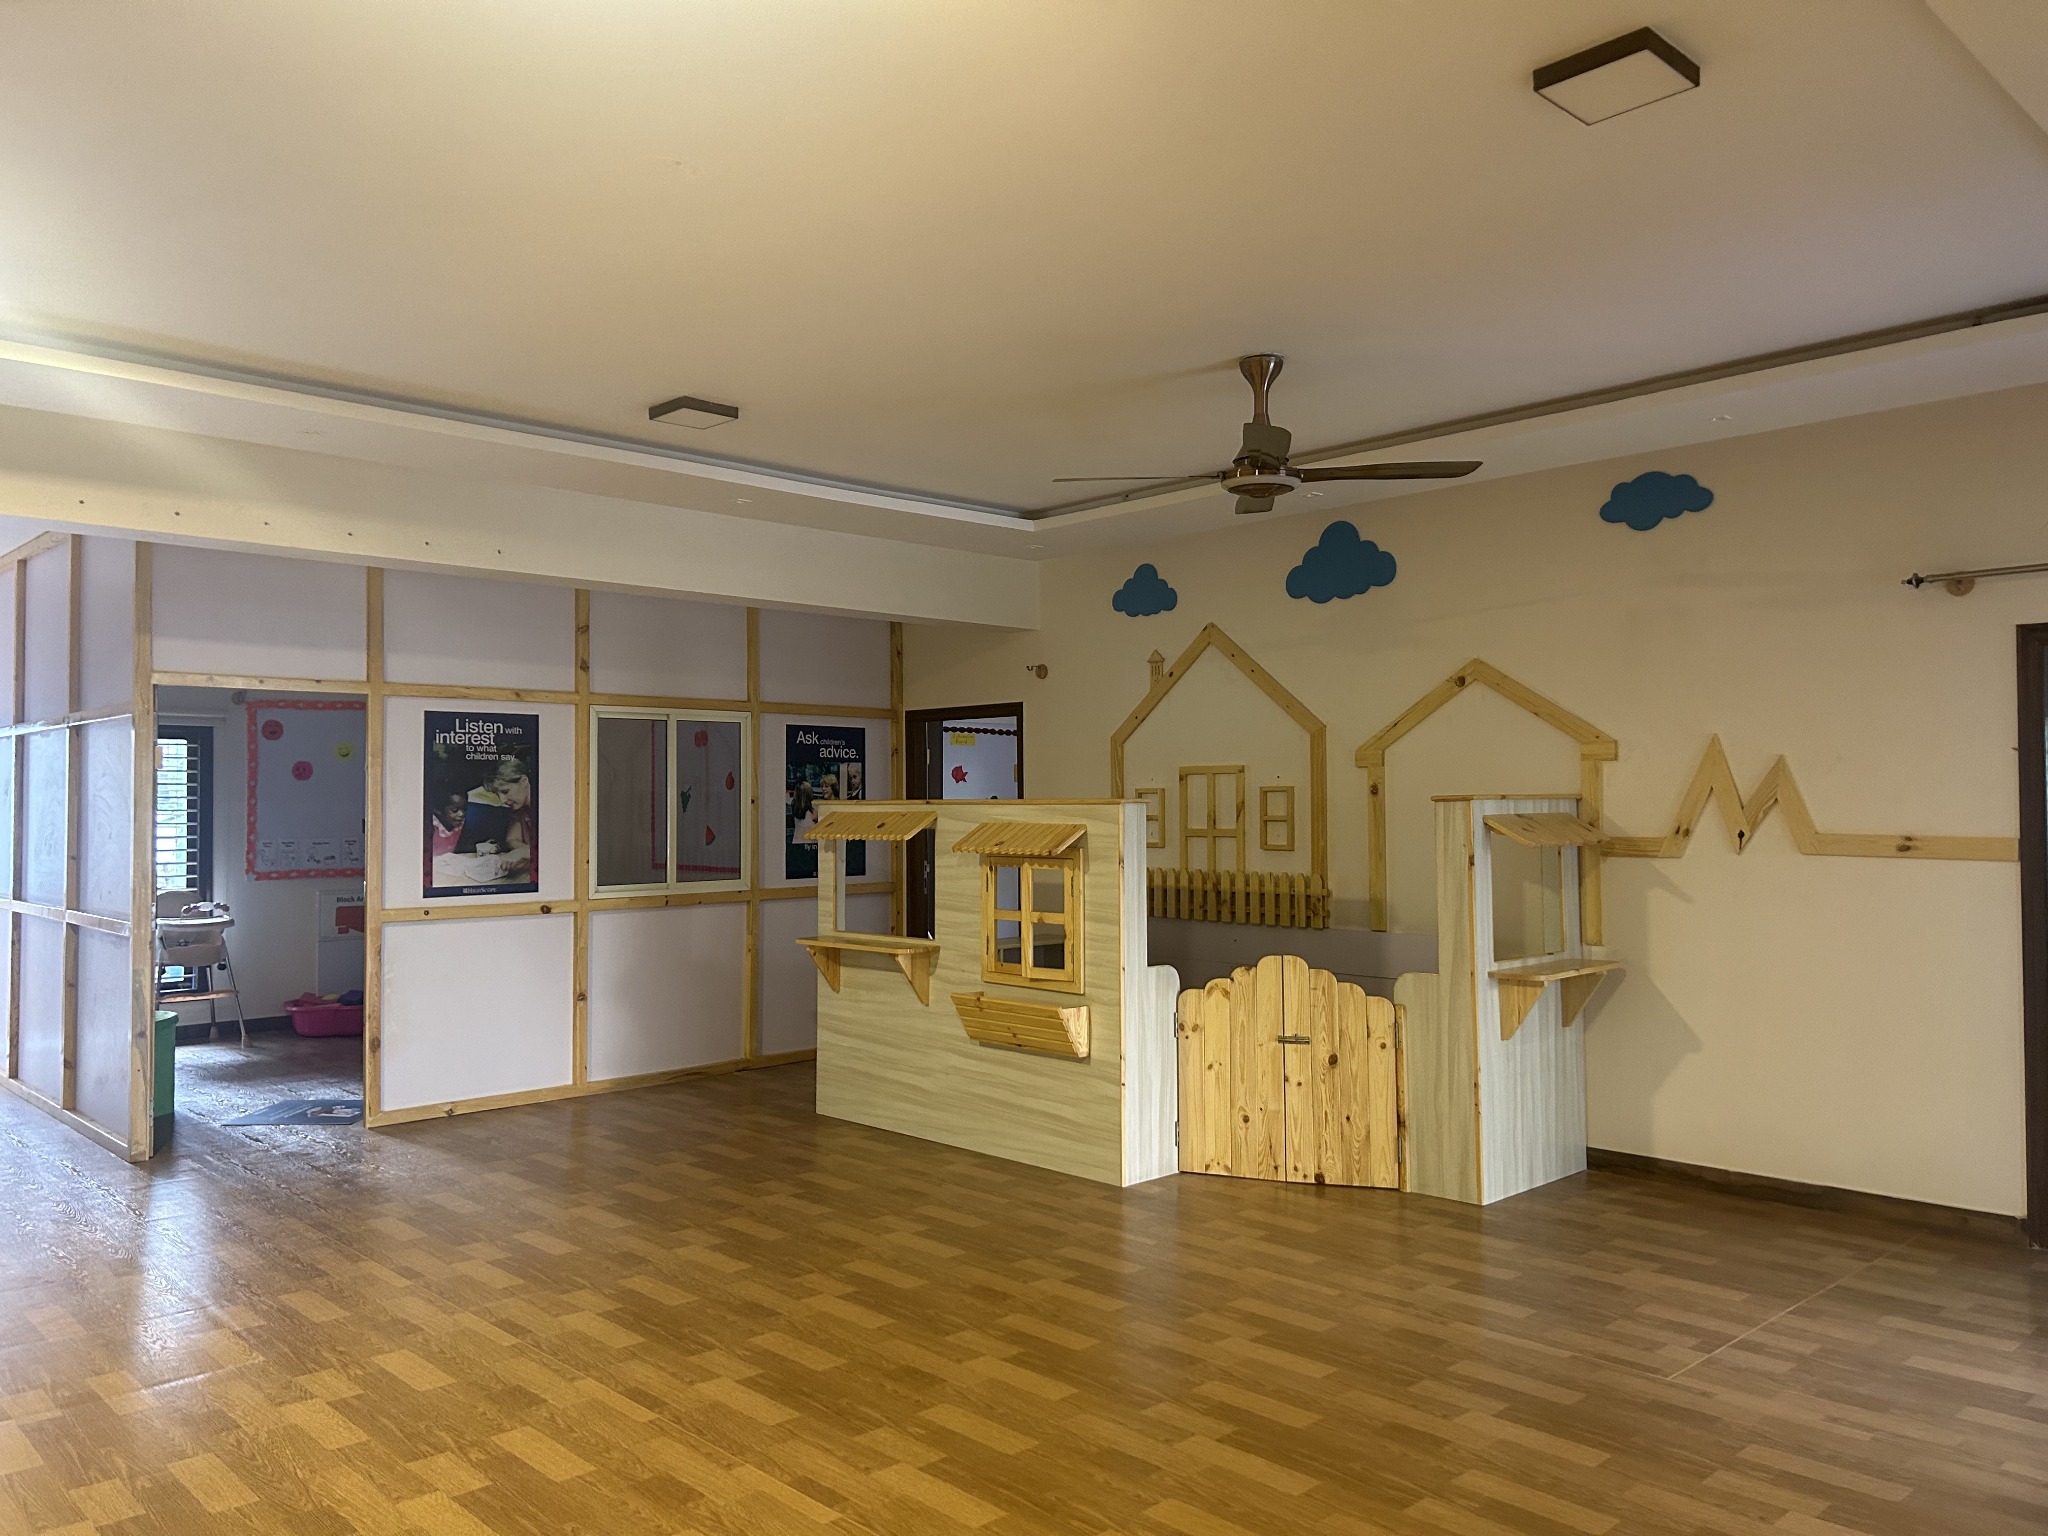
Bright, playful interiors for learning and discovery. The Footprints JP Nagar project brings together wood-look flooring, colourful wall details, wooden picket partitions and dedicated classroom and play spaces. Indoor slides, a padded ball pit, reading corners and activity storage give the preschool a lively, welcoming character, with an office area supporting everyday operations.






A warm, inviting setting for sweets, savouries and dining. The Mithaicana Marathahalli project features softly illuminated arches, sculpted ceiling details, globe lighting and terrazzo-style counter finishes. Glass display counters, gift shelving and comfortable seating bring the retail and dining spaces together, while the illuminated storefront gives the outlet a distinctive presence.





Workplace interiors designed around learning, collaboration and everyday comfort. The Techademy Learning Solutions project brings together open workstations, glass-partitioned spaces, a welcoming lounge, an executive cabin, and dedicated training and meeting rooms. Wood finishes, integrated ceiling lighting and carefully arranged seating give each space a clear purpose and a cohesive finish.
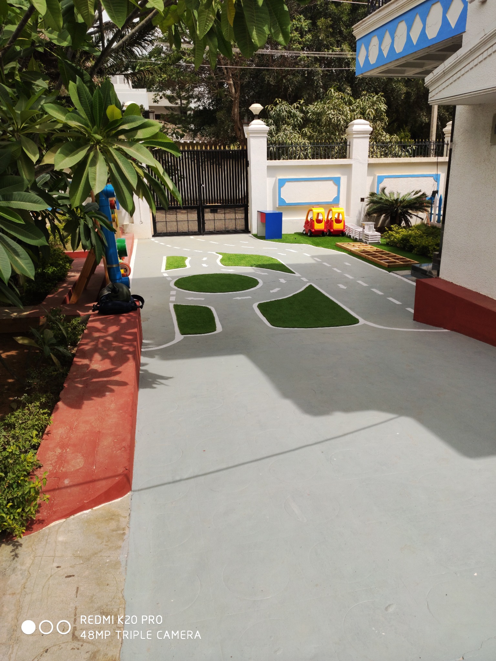
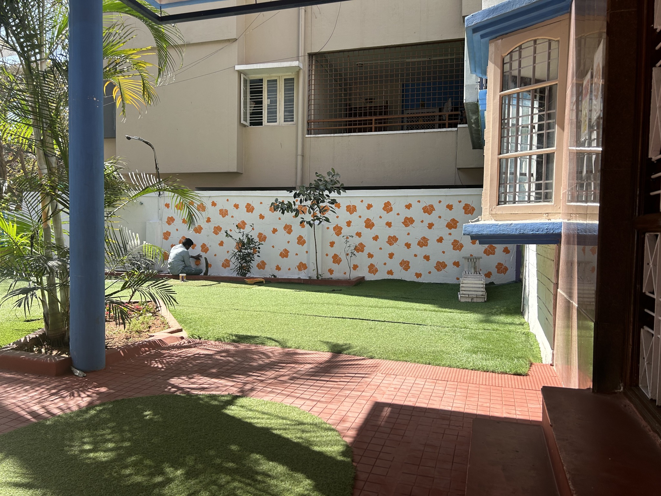
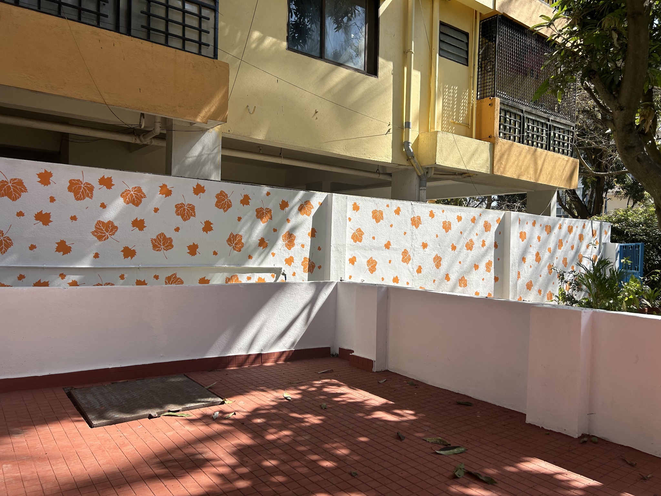
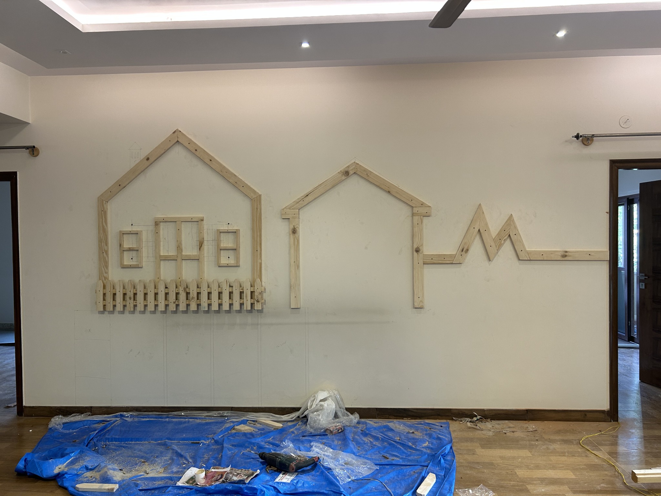
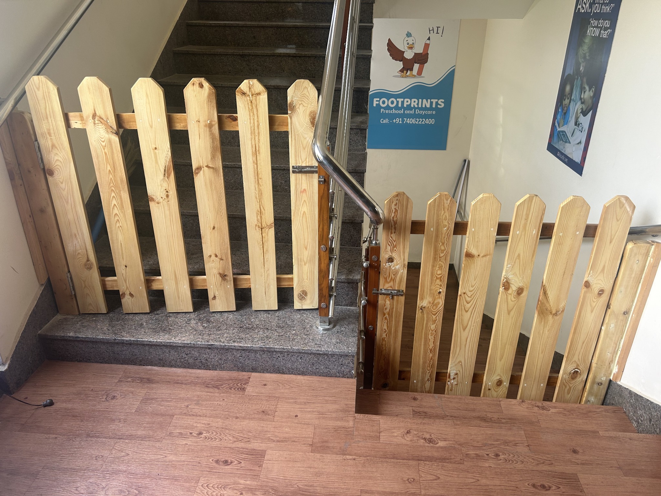
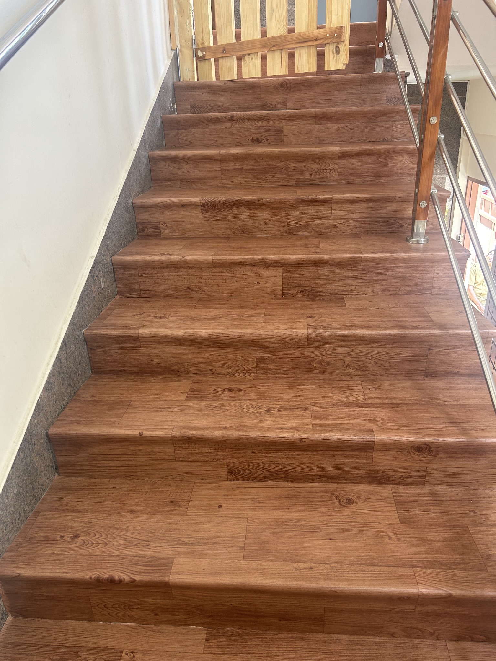
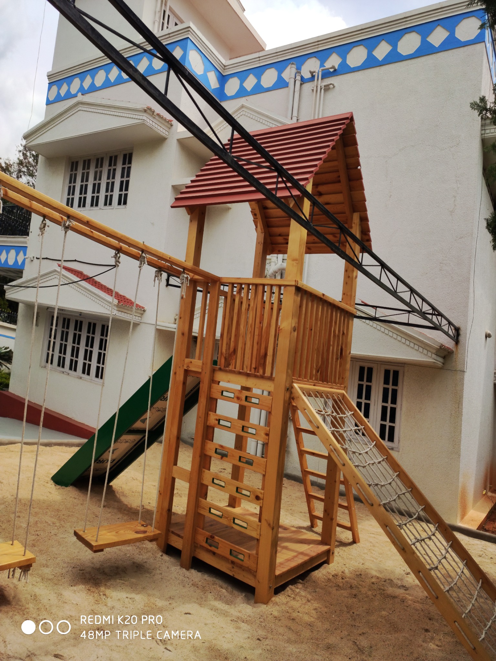
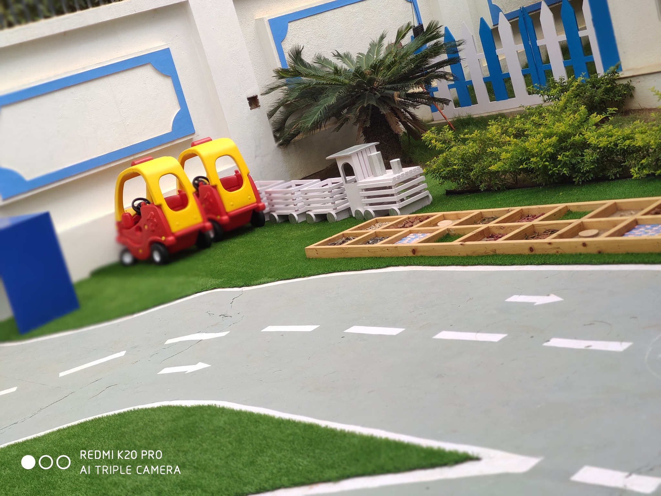
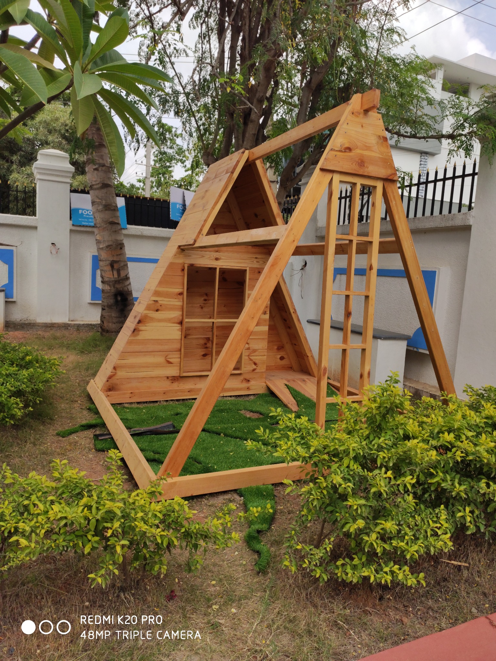
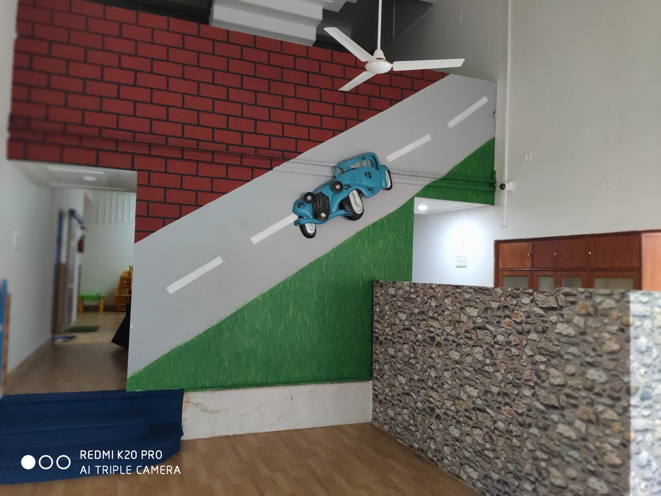
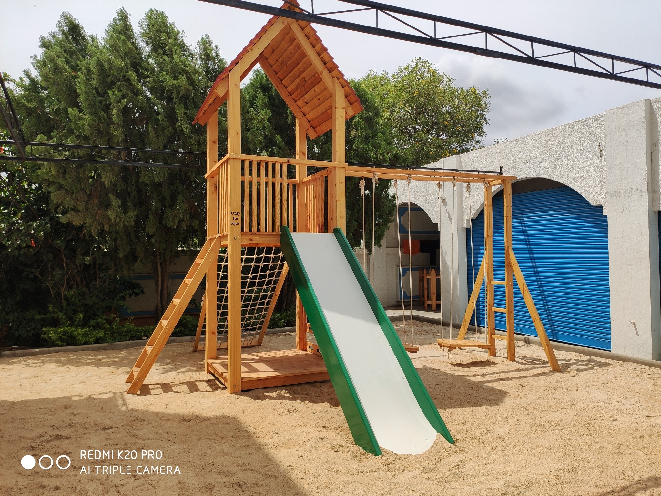
Colourful spaces for learning, play and everyday routines. Our Footprints Preschool project brings together reception detailing, wooden flooring and stair finishes, decorative walls, and wooden stair gates. Outdoors, winding paths, lawn areas and wooden play structures create a lively setting for children to explore. The gallery includes finished spaces and details from the work in progress.
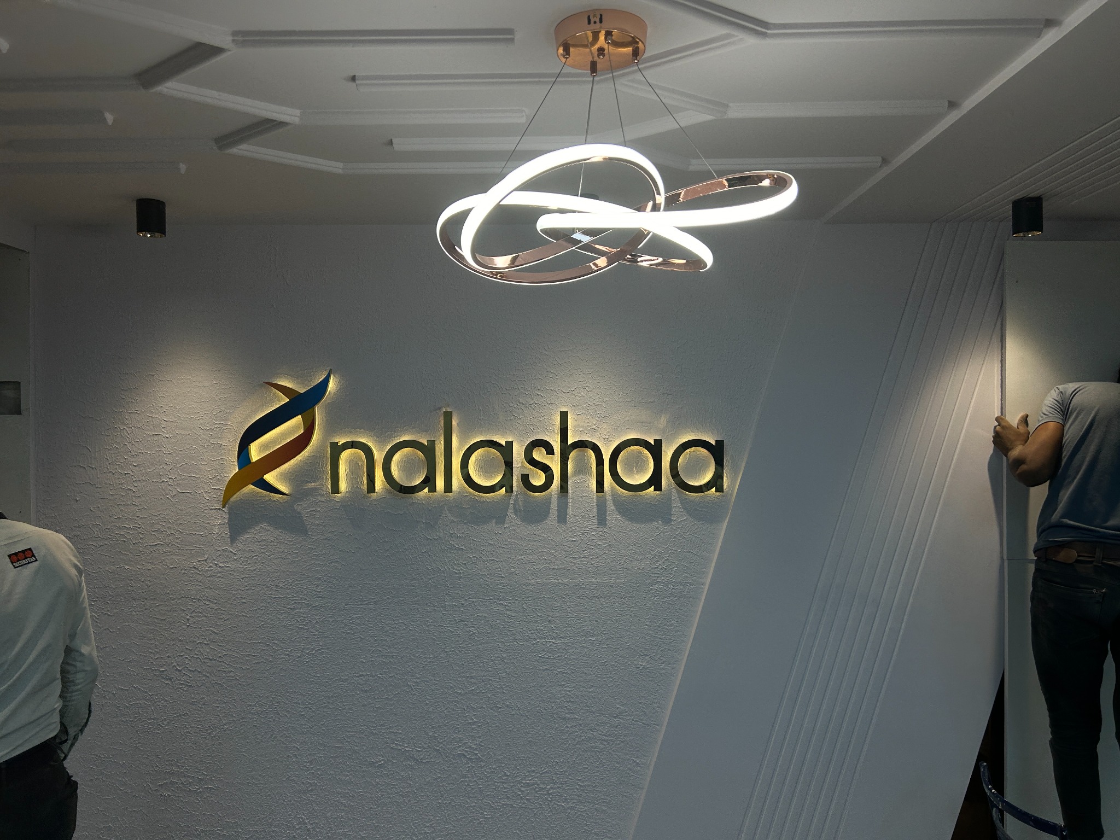
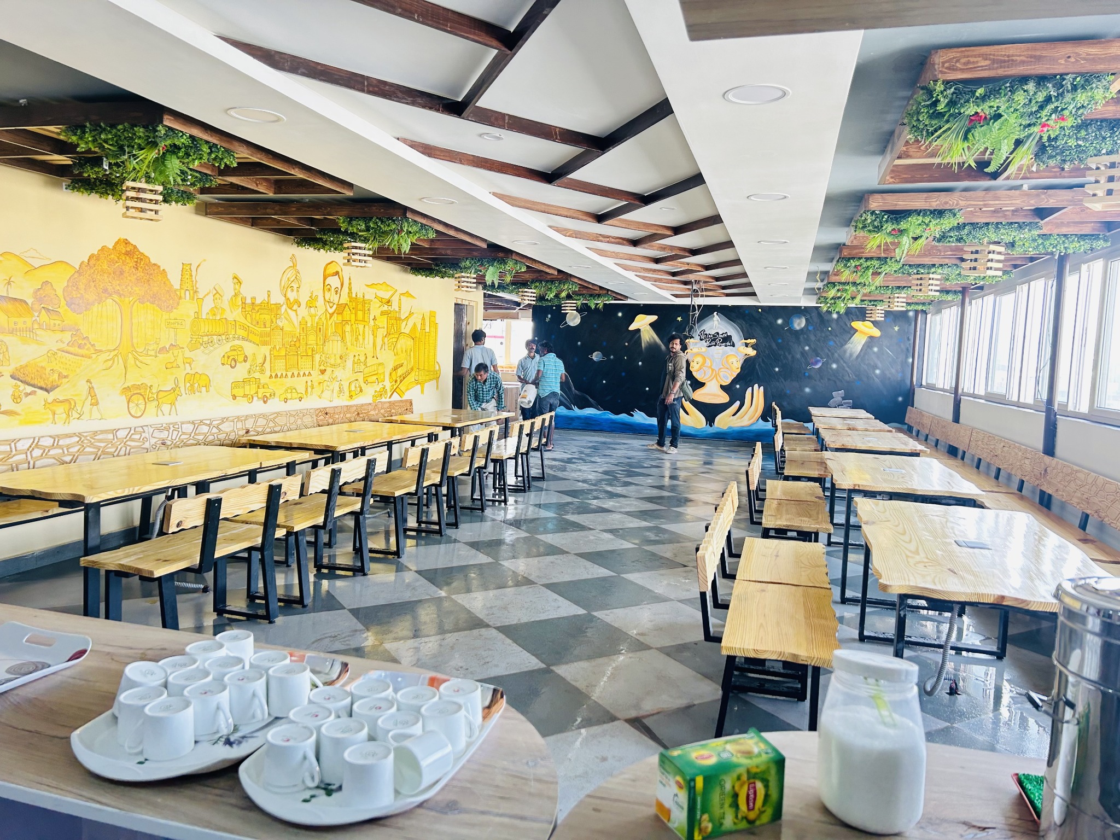
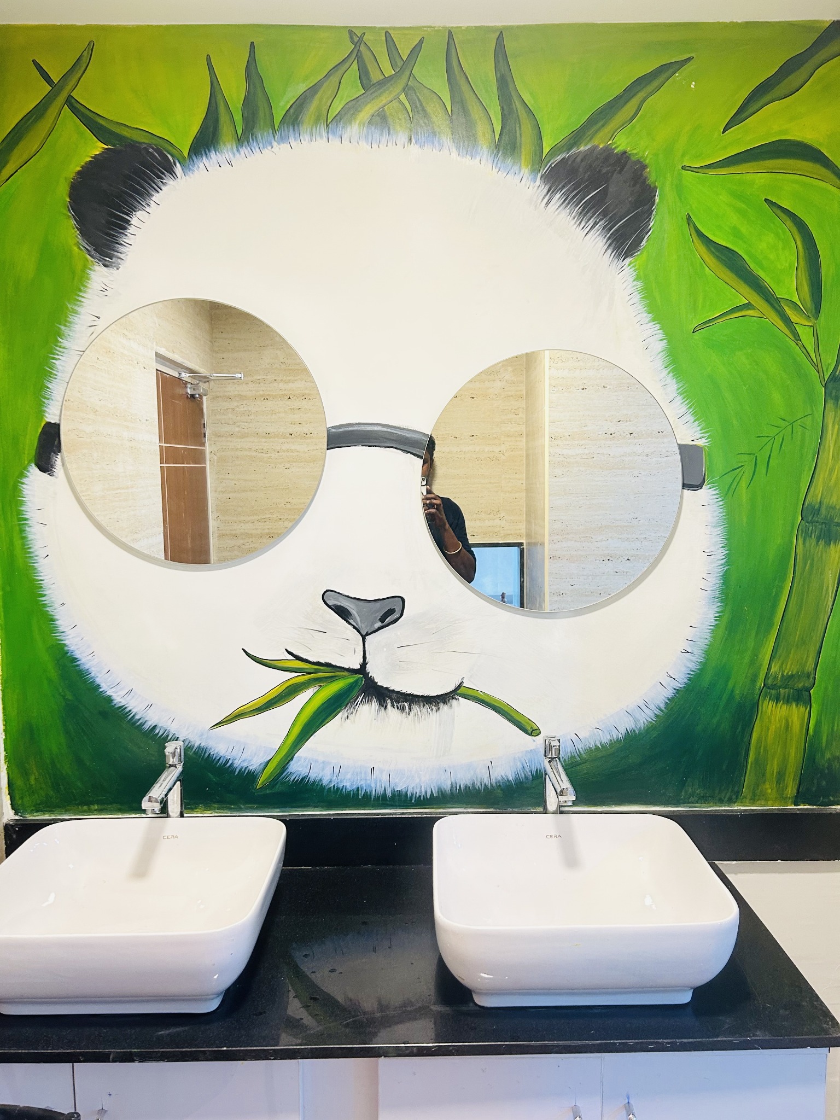
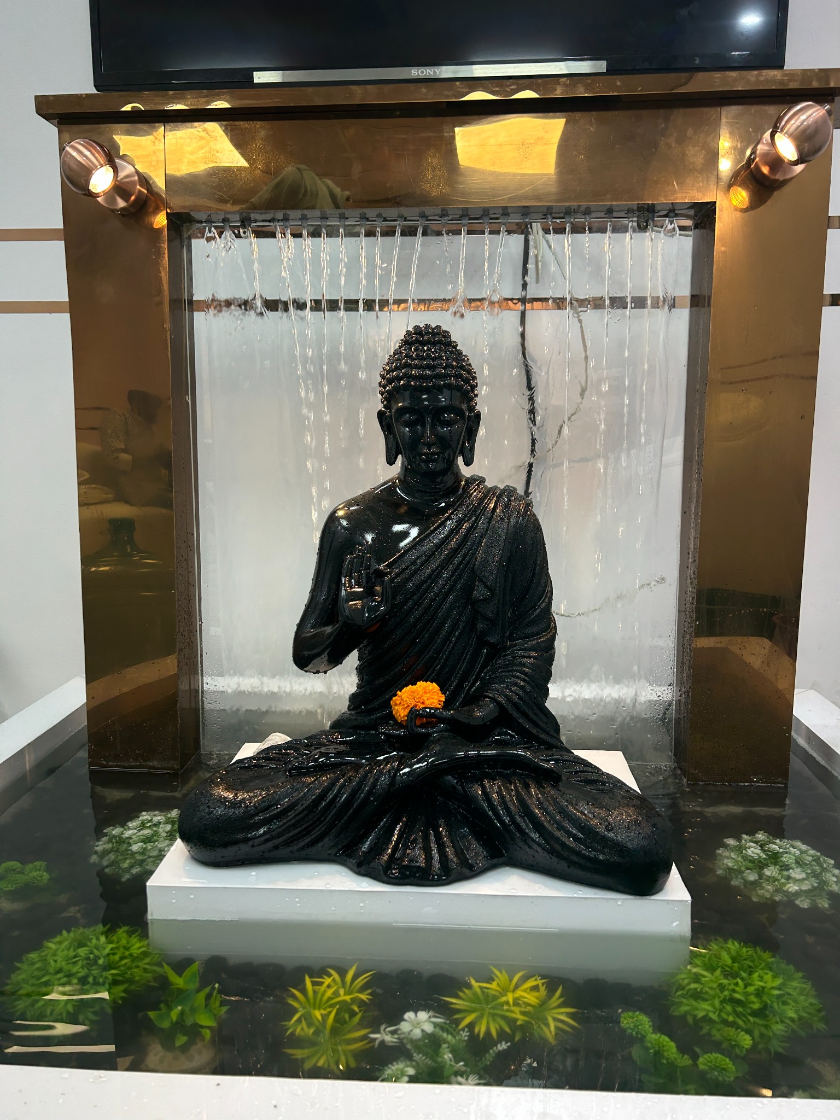
Commercial interiors that bring personality to the workplace. The Nalashaa Solutions project features an illuminated reception wall, a cafeteria with wooden seating and decorative ceiling greenery, a panda mural with circular mirrors, and a Buddha water feature. Together, these details create welcoming spaces for employees and visitors.
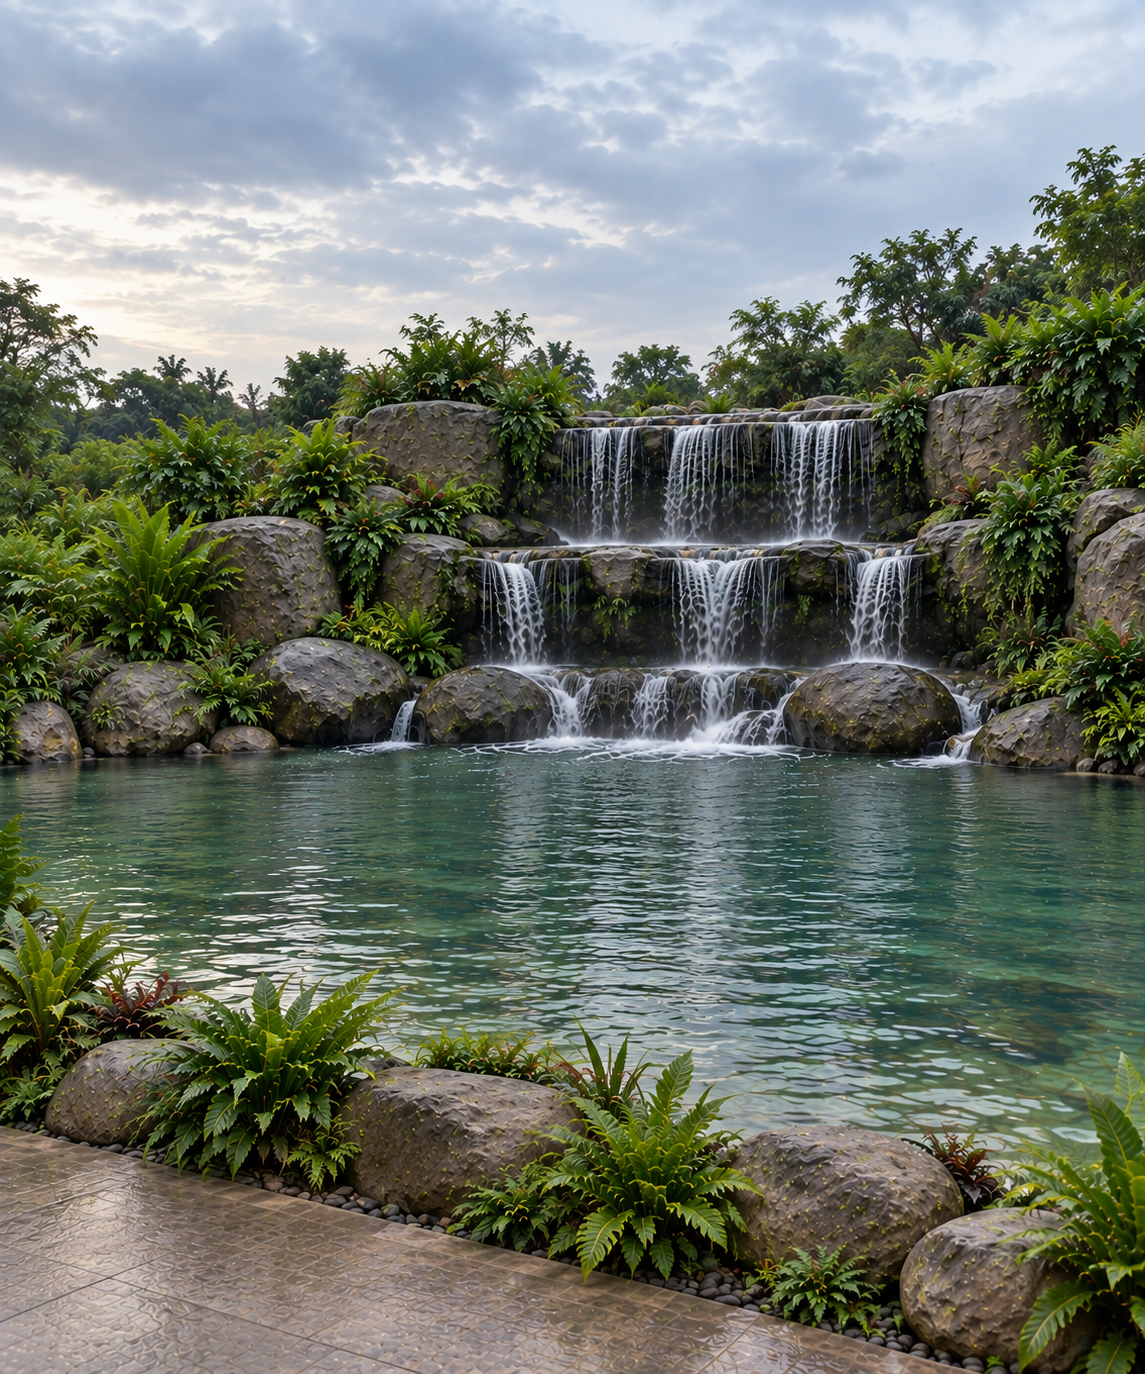
Waterfall project at Somenahalli, Kanakapura. Work in progress. The image shows the design concept; site progress photos will be added as the work develops.
We discuss your space, priorities, timeline and scope.
We align on the work and the execution approach before we begin.
Our team coordinates the site work and keeps the details moving.
We review the finished work together and close out the project.
LET’S BUILD SOMETHING TOGETHER